| logout
Final plans approved for new Hancock County Middle School
PROTECTED CONTENT
If you’re a current subscriber, log in below. If you would like to subscribe, please click the subscribe tab above.
Username and Password Help
Please enter your email and we will send you a password reset link.
By Jennifer Wimmer
The Hancock County Board of Education met Thursday, March 12, and approved final construction documents from Sherman Carter Barnhart Architects of Lexington for the new Hancock County Middle School on the shared HCMS/HCHS campus.
This action at the special-called board meeting moves the project into the bidding phase. District leaders hope to see construction prices near $400 a square foot, similar to recent middle school bids in Breckinridge County.
Board members reviewed an abbreviated set of drawings as well as three bound project volumes covering roughly 500 pages each. One volume includes construction manager information, another outlines architectural specifications and the third details mechanical, electrical, plumbing and civil systems.
A Sherman Carter Barnhart Architects representative walked the board through proposed bid alternates, cost-saving revisions and structural changes driven by soil conditions.
Because geotechnical testing found sand in the soil and lower-than-needed bearing capacity, the design now calls for compacted aggregate piers beneath the entire building instead of standard spread footings or rock bearing. The piers, which are about 24 inches in diameter and set on a four-foot grid, are made from densely compacted stone that acts similarly to concrete, and are laid out on a structural grid to distribute the building load evenly, allowing the soil capacity to reach required levels for the new school.
This change adds an estimated $1 million to $1.5 million to the project, but is needed because rock was not encountered until at least 15 feet below the surface. Neither spread footings nor direct rock bearing are feasible for the building.
Designers and Codell Construction Management of Winchester, the district’s construction manager, worked with the board over several meetings to offset some of that added cost.
One area of focus was the extremely narrow utility corridor between the existing middle school and the new footprint, where geothermal piping, water, sewer and multiple banks of electrical conduits all have to be routed. The electrical bank alone includes six to eight four-inch conduits running underground, which could not be threaded between all of the aggregate piers without requiring the lines to be encased in concrete, a change the representative said would be extremely expensive.
To avoid that expense, the team revised the site layout, including relocating a transformer to reduce conflicts and reworking routes so not everything has to pass through the same trench.
The board also adjusted exterior canopy plans after reviewing alternates, scaling back some of the covered walkways that would provide shelter from rain and sun as students and staff move between buildings. The main front canopy remains in the base bid, but a horizontal canopy was removed. The sidewalk was pulled closer to the building so a canopy can attach directly, and the district will still have options to extend canopy coverage if bid-day pricing allows.
Motion-activated cameras are being considered as an additional safety feature, with the idea that cameras facing in all directions could alert reception staff to movement around the exterior.
Several alternates will be priced with the bids. One is additional canopy coverage around parts of the site that could be added if bids are favorable. Another is a shatter-resistant 3M safety film on first-floor windows, which is not bulletproof but is designed to keep broken glass from blowing into classrooms, such as during extreme weather conditions.
Owner-preferred alternates also include specific door hardware and HVAC options, as the district hopes to use the same brand of equipment and controls already in place at the high school and existing middle school where possible. The goal is to retain flexibility to award a different manufacturer if pricing is significantly better.
Security, emergency operations and visibility were central to the design walk-through. The new school will have a secure entry vestibule with a second set of doors that remain locked until reception staff buzz visitors in, and stairways will be protected by additional controlled doors.
Classroom doors are designed to be locked from the corridor side and will automatically secure when closed during lockdown, allowing students and staff to exit but preventing entry from the hallway. Staff work areas will include “airport style” restrooms that can be locked from the inside.
During tornado drills, everyone will move to the gym, where multiple sets of restrooms are available, including public restrooms, locker room facilities and coaches’ offices. The gym and associated safe area are designed to operate on backup power for at least four hours, double the typical two-hour minimum, through a dedicated battery system that stays charged.
The new middle school will have its own independent emergency power system rather than tying into the existing generator at Hancock County High School, because the code requires the safe area to be able to be isolated and self-sustaining.
Visibility from the front office and administration areas was another priority. The reception area and conference room will be separated by a glass wall so staff can see outside unless a meeting is underway, when blinds can be used as needed. Most of those meetings take place after regular school hours.
The Kentucky School Boards Association recommends that staff be able to see the exterior, and the proposed motion-activated cameras would complement that by sending live images to office monitors whenever there is movement outside. Administrative suites throughout the building are also designed with windows so staff can see to the exterior.
Inside the building, the board reviewed renderings that show high ceilings at the main entry and a terrazzo floor featuring the Hancock County Hornet logo. The terrazzo, in gray and red with a white and honeycomb pattern to reflect the Hornet mascot, is expected to last at least 50 years and is intended to give the entrance a durable, marble-like appearance.
The HCMS gymnasium bleachers will have guard rails and closures so spectators cannot get underneath, and plastic bleacher seats were selected for durability and easier maintenance. In the cafeteria, the floor will feature a half-court line and a goal that lowers from the ceiling so the space can double as a practice court when needed.
The board’s action Thursday builds on a series of approvals over the past year. In August 2025, the district approved a construction manager contract with Codell Construction Management and an architect contract with Sherman Carter Barnhart Architects of Lexington, both firms with extensive experience on K–12 projects in Kentucky.
At that time, the board also approved a preliminary BG-1, the Kentucky Department of Education’s project application form for school construction, followed by the BG-2 in October, which outlines energy-efficient design features that meet KDE guidelines, and the BG-3 preliminary cost statement in November 2025.
L.E. Gregg Associates, a regional firm specializing in geotechnical engineering, materials testing and special inspections, was hired to provide required site services and to help ensure state building codes, soil safety standards and engineering requirements are met before and during construction.
At the Dec. 18, 2025 meeting, the board approved a $25,000 contract with Geothermal Earthworks Inc. to drill a geothermal test well at the new middle school site, work that was completed in January 2026. The board then approved a $43,000 contract with Geothermal Solutions LLC to complete its portion of the geothermal system, which will support the school’s long-term energy efficiency as part of the project’s overall mechanical design.
With final construction documents now in hand, Codell will assemble bid packages and advertise the project, keeping the bid window open for a full four weeks as required. Based on the current schedule, bids could be opened as soon as April 16, and the board could vote to accept or reject the results at the regular meeting in April.
At the Dec. 18, 2025 meeting, the board approved a $25,000 contract with Geothermal Earthworks Inc. to drill a geothermal test well at the new middle school site, work that was completed in January 2026. The board then approved a $43,000 contract with Geothermal Solutions LLC to complete its portion of the geothermal system, which will support the school’s long-term energy efficiency as part of the project’s overall mechanical design.
With final construction documents now in hand, Codell will assemble bid packages and advertise the project, keeping the bid window open for a full four weeks as required. Based on the current schedule, bids could be opened as soon as April 16, and the board could vote to accept or reject the results at the regular meeting in April.
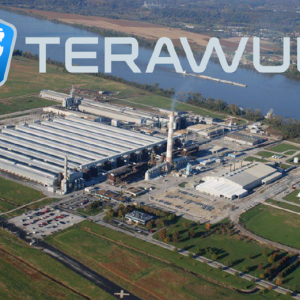
The timing of bid openings for a planned data center at the former Century Aluminum site in Hawesville is also being monitored, so the two large construction projects do not directly compete for the same pool of contractors.
Superintendent Robby Asberry told board members he has visited several recently built middle schools and heard from principals and superintendents that some features, such as the extra half court in the cafeteria and certain safety measures, may never be fully needed but are valuable to have in place.
Superintendent Robby Asberry told board members he has visited several recently built middle schools and heard from principals and superintendents that some features, such as the extra half court in the cafeteria and certain safety measures, may never be fully needed but are valuable to have in place.
Asberry said representatives from the architect, construction manager and consulting firms have been “great to work with” and responsive to district feedback, including providing updated canopy renderings before the next board meeting. The district will be allowed up to 10 bid alternates under the current plan, and officials said they hope that structure will give them flexibility to adjust to market prices on bid day.
In other business, the board approved job descriptions for two positions for the 2026–27 school year — District Structured Literacy and Dyslexia Interventionists — and authorized a HOSA field trip.
In other business, the board approved job descriptions for two positions for the 2026–27 school year — District Structured Literacy and Dyslexia Interventionists — and authorized a HOSA field trip.
HOSA, Future Health Professionals, formerly known as Health Occupations Students of America, are taking an overnight field trip, during which they will be competing at the state competition. The HOSA State Leadership Conference is held at Crowne Plaza Louisville Airport Expo Center, March 18-21. HOSA students will have opportunities to enhance their leadership skills, participate in health-related competitions, attend workshops and network with peers and professionals.
Posted in Breaking News, Local News 2